

BEDS2
BATHS1 full
SQUARE FEET1,526
MLS#202607085
STATUSActive
PROPERTY TYPEResidential - Single Family
SCHOOLNorth Boone 200
Property Description
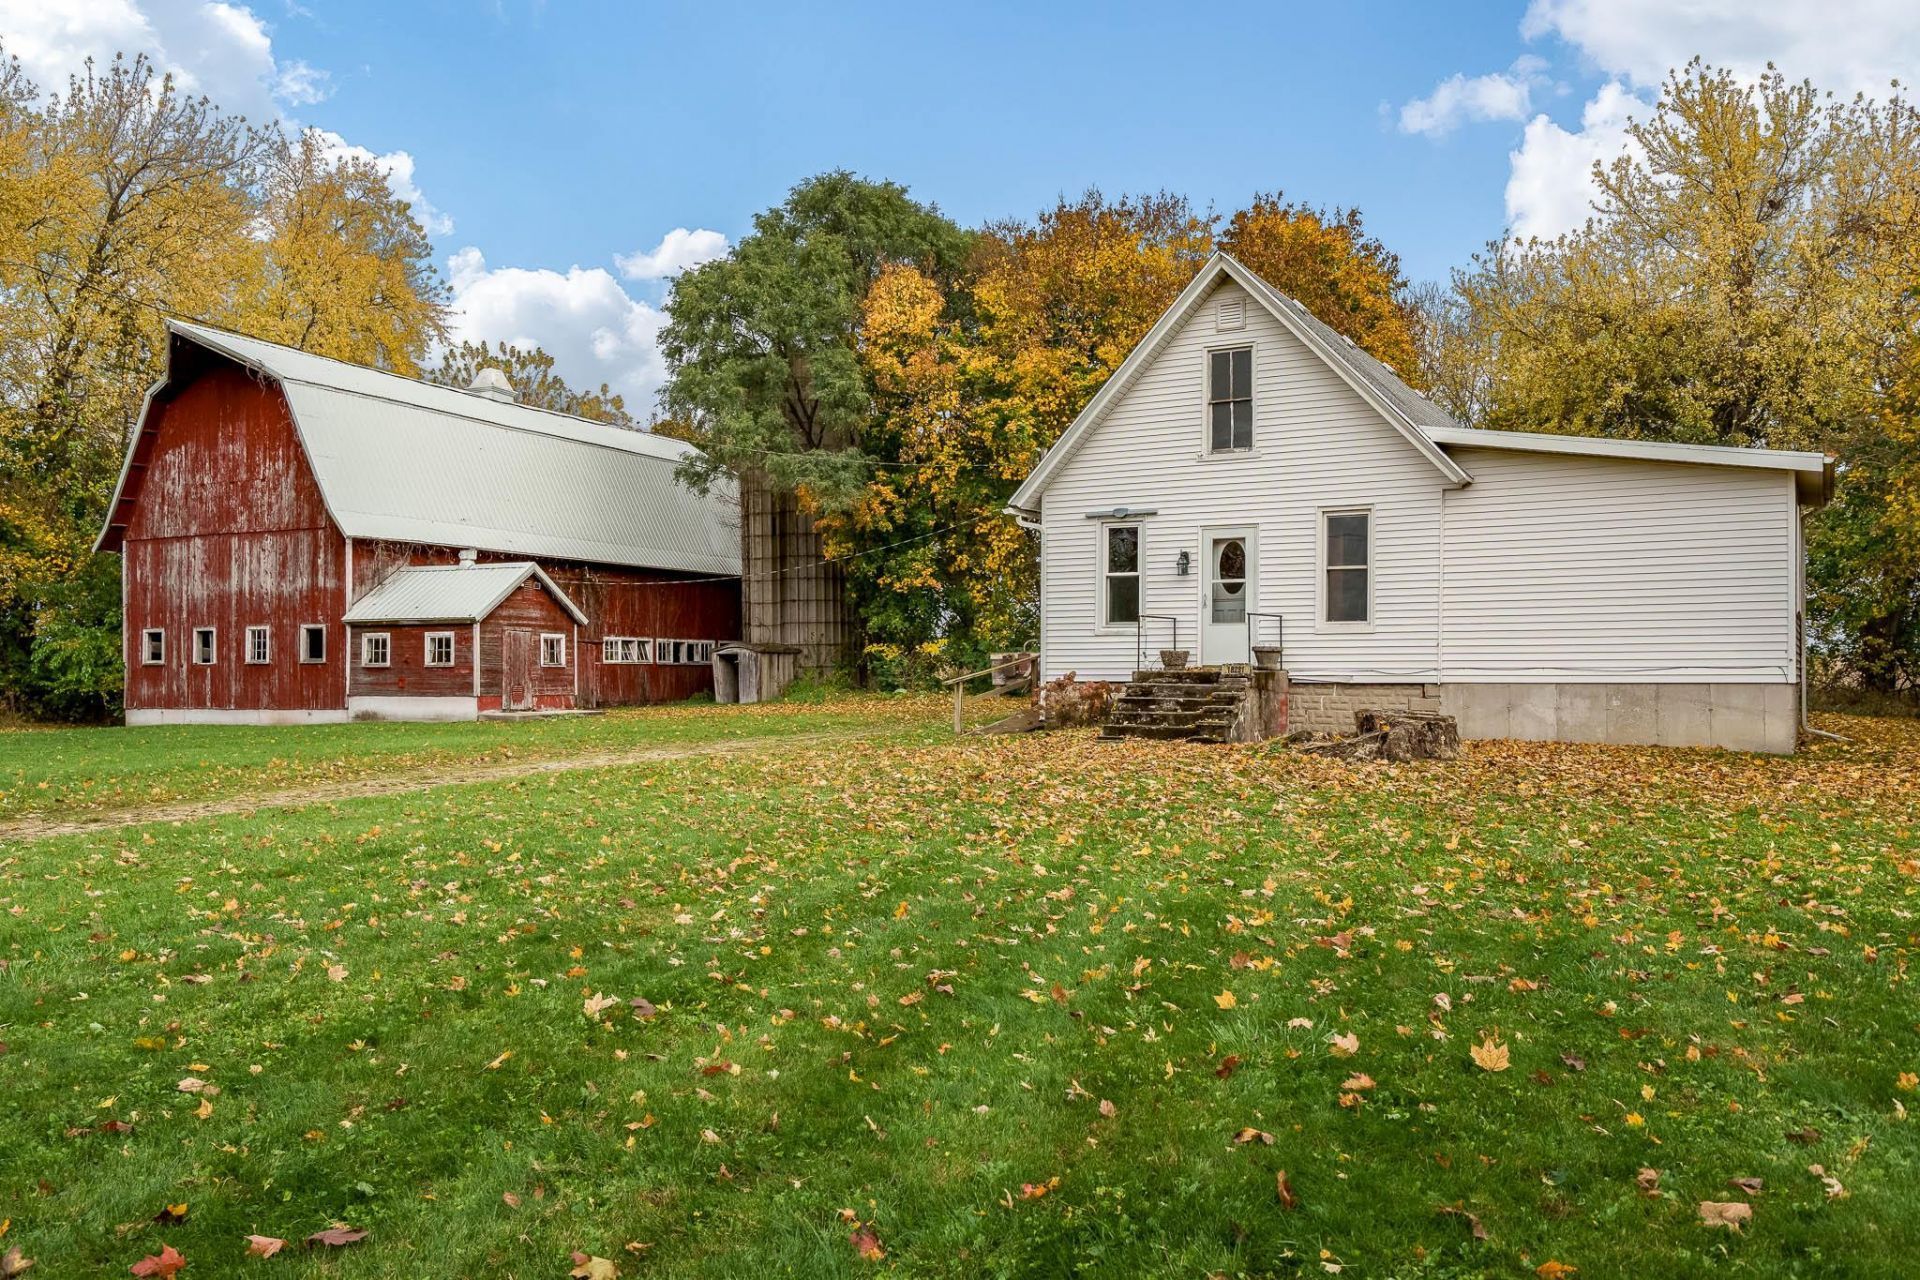
**Charming 5-Acre Farmette in Boone County!** Enjoy the peaceful beauty of country living with this picturesque 5-acre property featuring a beautiful tree-lined setting, expansive yard, and classic farmstead outbuildings. This 2-bedroom, 1-bath home offers comfortable living with an attached 1.5-car garage. Updates include a newer furnace and central air conditioning (approximately 2020), replacement windows (approximately 2008), and an upgraded electrical panel. The property features a traditional barn, milk house, and silo, adding character and versatility to this inviting rural setting. Whether you're looking for room to spread out, space for hobbies, or the opportunity to create your own country retreat, this property offers endless possibilities. Enjoy the privacy, open space, and natural beauty of this wonderful Boone County farmette!
Property Features
Property Type: Residential - Single Family
Basement: Yes
Cooling: Central Air
Garage: 1.5
Heating: Forced Air, Propane
Home Style: Ranch
Lot Size: 5.00 Acres
Roof Type: Shingle
Taxes: $3,082
Appliances
Dishwasher
Dryer
Refrigerator
Stove/Cooktop
Sump Pump
Washer
Feature Descriptions
Basement: Full
Exterior: Vinyl
General Features: County Taxes, Horses Allowed, Laundry 1st Floor, Main Floor Primary, Out Building(s)
Land features: Agriculture, Country View
Sewer: Septic
Water: Well
Room Sizes
Bedroom 1: 20.10 X 10 Level - Main
Bedroom 2: 14.10 X 10.2 Level - Main
Kitchen: 14.5 X 14.1 Level - Main
Living Room: 13.4 X 12.1 Level - Main
Dining Room: 13.4 X 12.1 Level - Main
Local Schools
School District: North Boone 200
Listed By / Shown By
Listed By
Agency Name: Century 21 Affiliated
Shown By
Agent Name: Dianne Parvin
Agent Phone: (815) 979-8247
Agency Title: Dickerson & Nieman Realtors

Estimate Your Payment
Estimated Payment
$ 936.23 per month $600.68 Principal & Interest $256.83 Property Tax $78.72 Homeowner's InsuranceChange Payment Information

Dianne Parvin
Cell: (815) 979-8247
Email Me

Privacy Policy / DMCA Notice / ADA Accessibility


This site is hosted, designed and copyright
© 1994 - 2026 by
Delta Media Group, Inc. -- Patent Pending --
18231 Leroy Center Road | MLS# 202607085
This single family home located at 18231 Leroy Center Road, Capron, IL 61012 is currently listed for sale with an asking price of $269,900. This property has 2 bedrooms and 1 full baths with 1526 sq. ft. Leroy Center Road is located within the North Boone 200 school district. Search Capron real estate on dianneparvin.dickersonnieman.com today.